
A Cutler Real Estate Homefinder account is required to view this listing.
Listed By
Agency Name: Howard Hanna
Agency Contact: randyberlan@howardhanna.com, 440-454-5744
Shown By
Agent Name: Ethan Weaver
Agent Phone: (614) 404-8767
Agency Title: Cutler Real Estate

TOUR THIS HOME
Choose a date and time to see 6027 Park Ridge Drive, North Olmsted, OH 44070.
I will get in touch with you shortly.

Property Description
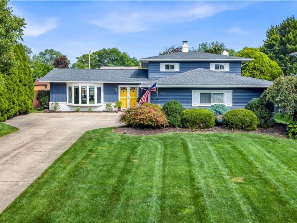
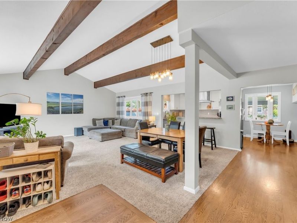
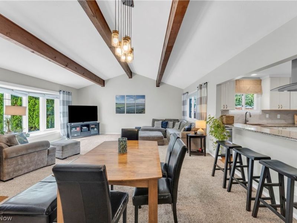
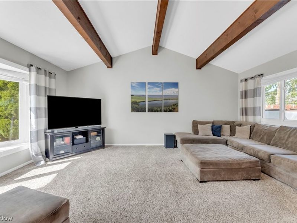
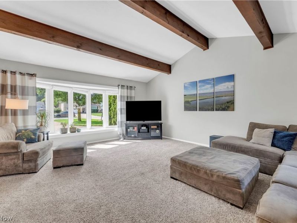
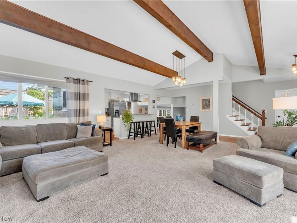
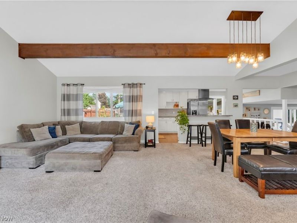
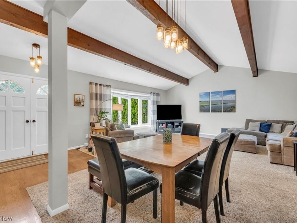
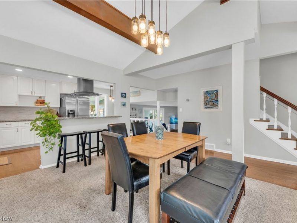
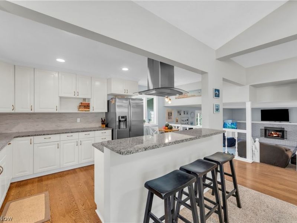
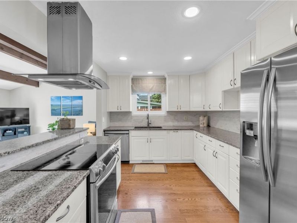
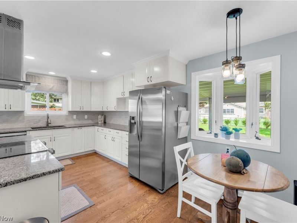
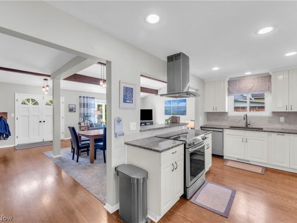
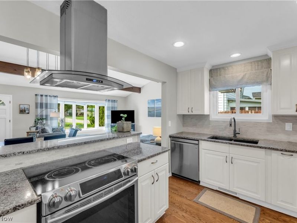
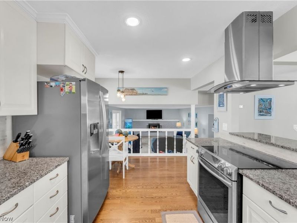
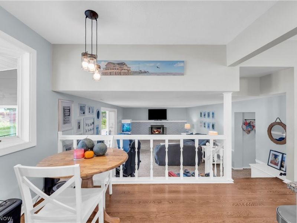
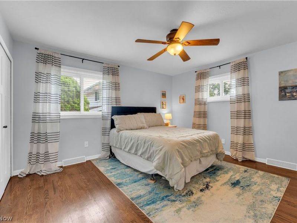
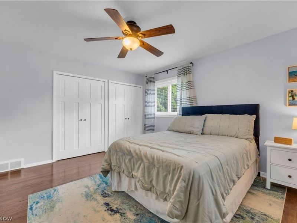
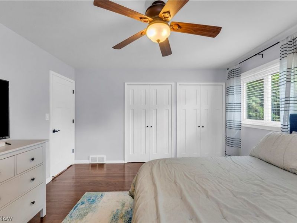
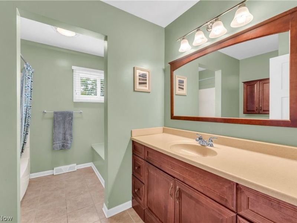
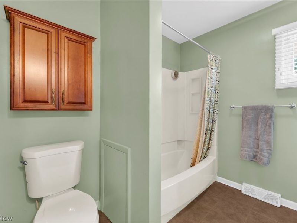
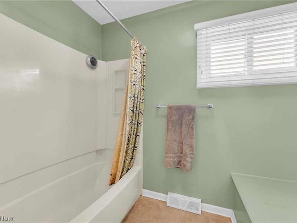
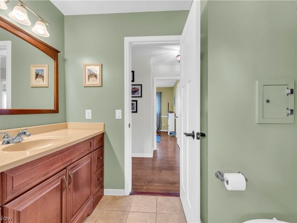
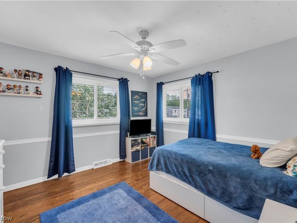
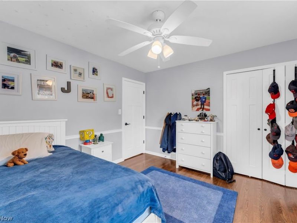
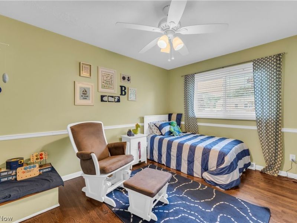
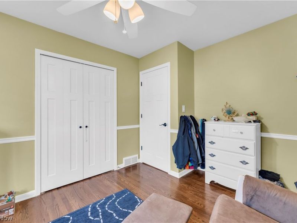
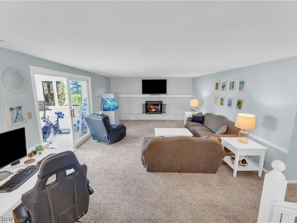
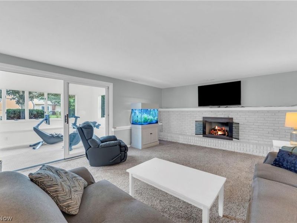
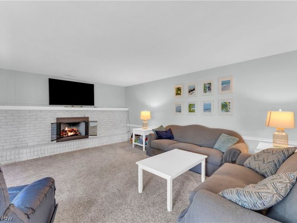
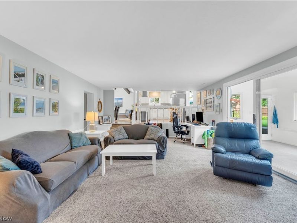
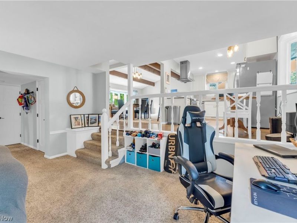
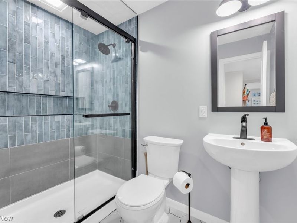
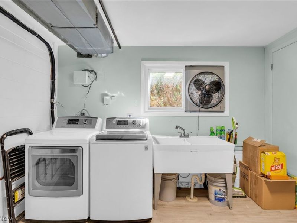
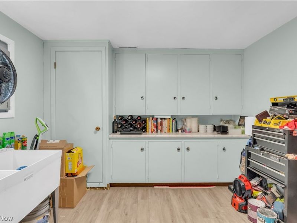
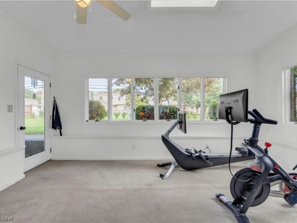
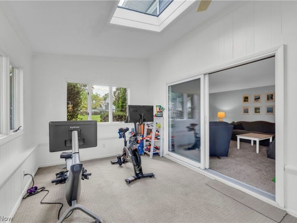
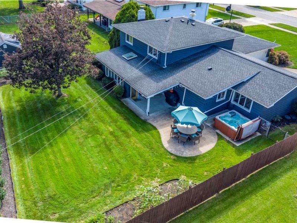
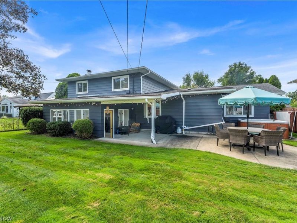
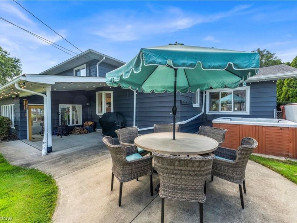
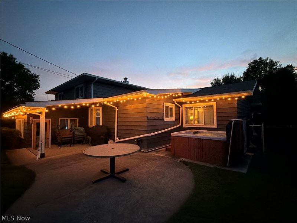
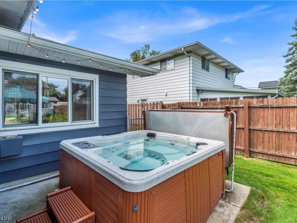
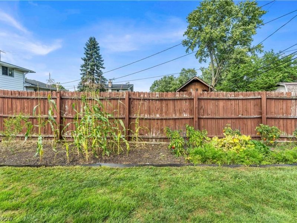
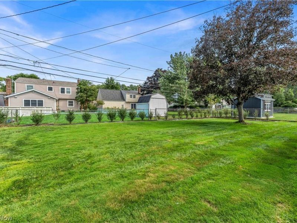
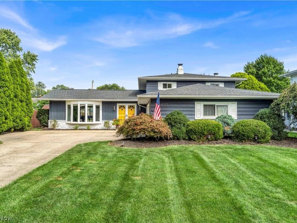
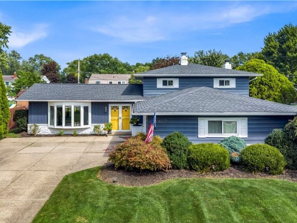
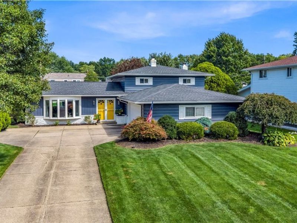
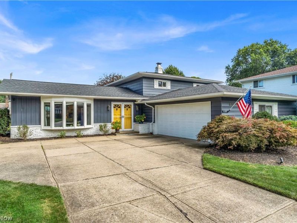
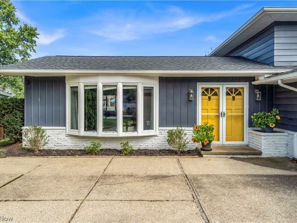
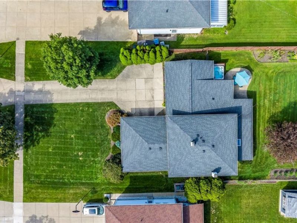
Welcome Home! This updated 3 bedroom 2 full bathroom split-level home featuring 2,540 square feet with an open floor plan is just the one. Curb appeal can be noticed right away with lush grass that has a full front yard, back yard, and tree lawn sprinkler system with hard wired lighting up front for that beautiful night time view. Head through the front door into your open style main floor featuring a real wood beamed vaulted ceiling and smart thermostat. The large living room is adjoined by a dining area and bar height counter with seating to the kitchen. The attached over sized 2.5 car garage has door access right next to the front door on the main level. White soft close cabinets, granite counters, tile back splash, recessed lighting and all stainless steel appliances staying make this one great for the chef of the house. Head up to the bedrooms and notice the gorgeous hardwood floors throughout. Every interior door on the home was replaced with new shaker style modern doors as well! The full bathroom upstairs offers great space and is tastefully redone. Down to the lower level which has a remote controlled gas fireplace for all those cozy nights in the large family room. A 2nd full bathroom recently fully updated with a glass sliding door add convenience. The laundry room provides storage space as well! Off the family room is a sliding door to the sun room, great for a morning coffee, a workout area, kids play area, or whatever you desire. Walking out back is a generous sized patio for those relaxing evenings or to BBQ, or even an night in your relaxing hot tub that is staying!! The backyard is fully fenced with a garden area to grow your favorite items, and landscaped for simplicity. Major updates that create a better home include Roof 2021, Furnace and AC 2024, Whole House Insulation 2024, Whole yard Sprinkler System 2025, Vinyl Windows, and more. Easy access to the highway, close to all shopping and restaurants. Schedule your showing today to see this one!
Property Features
Property Type: Residential - Single Family
Cooling: Central Air, Ceiling Fan(s)
Days on Market: 2
Fireplaces: 1
Garage: 2 car attached
Heating: Forced Air, Gas
Home Style: Split Level
Lot Size: 0.26 Acres
Roof Type: Asphalt
Stories: 3.0
Taxes: $6,760 / year
Year Built: 1964
Amenities
Sprinkler/Irrigation
Feature Descriptions
Appliances: Dryer, Dishwasher, Range, Refrigerator, Washer
Exterior: Aluminum Siding, Blown-In Insulation, Brick
Fencing: Chain Link, Full, Wood
Fireplace: Gas Log
Parcel#: 234-26-048
Parking: Attached, Garage
Patio/Porch: Enclosed, Patio, Porch
Sewer: Public Sewer
Spa: Yes
Spa: Hot Tub
Water: Public
Room Sizes
Living Room: N D x N D Level - First
Sunroom: N D x N D Level - Lower
Bedroom: N D x N D Level - Second
Bedroom: N D x N D Level - Second
Kitchen: N D x N D Level - First
Family Room: N D x N D Level - Lower
Bathroom: N D x N D Level - Lower
Laundry: N D x N D Level - Lower
Bathroom: N D x N D Level - Second
Primary Bedroom: N D x N D Level - Second
Dining Room: N D x N D Level - First
Local Schools
School District: North Olmsted City
Estimate Your Payment
Estimated Payment
$ 2,620.17 per month $1,946.03 Principal & Interest $563.33 Property Tax $110.80 Homeowner's InsuranceChange Payment Information
Print This Listingx
Select a format below, new window will open and will prompt you to print.








6027 Park Ridge Drive | MLS# 5237170
This single family home located at 6027 Park Ridge Drive, North Olmsted, OH 44070 is currently listed for sale with an asking price of $379,900. This property was built in 1964 and has 3 bedrooms and 2 full baths with 2540 sq. ft. Park Ridge Drive is located in the Park Rdg Homes subdivision within the North Olmsted City school district. Search Park Rdg Homes real estate on eweaver.cutlerhomes.com today.