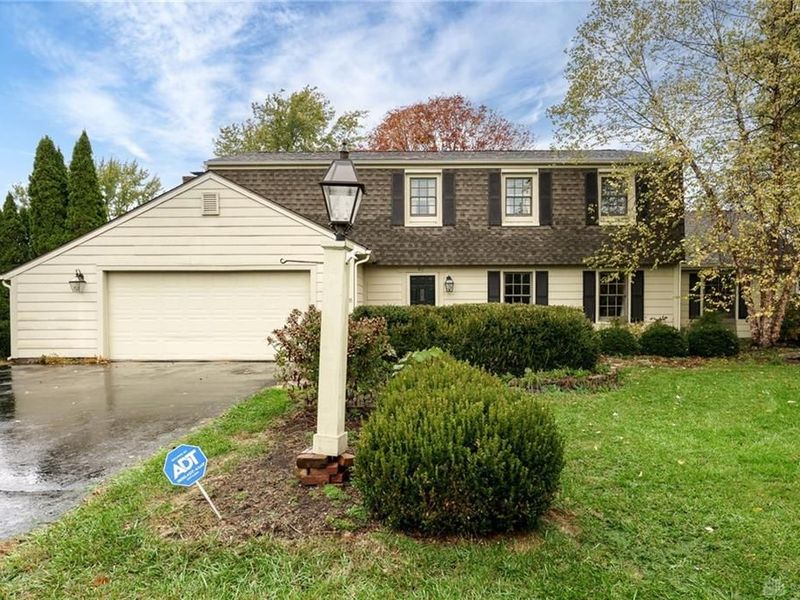

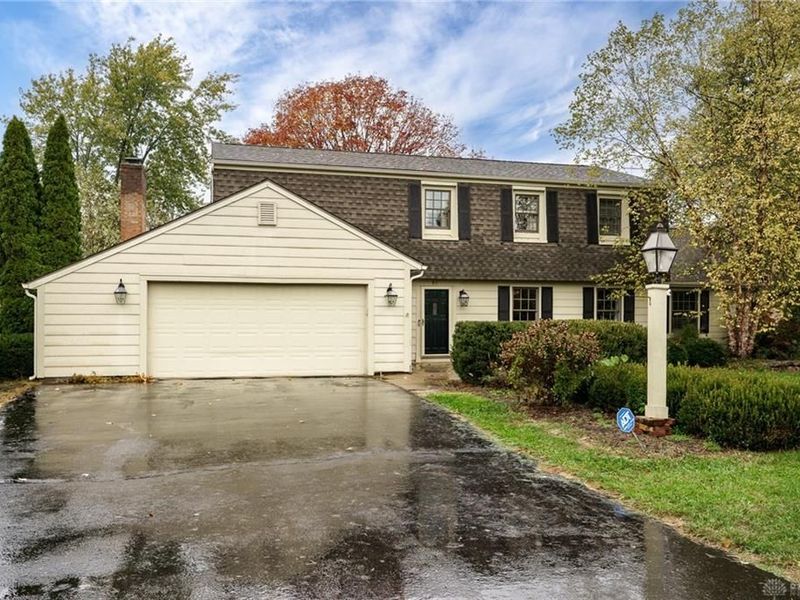
811 W Spring Valley PikeDayton, OH 45458

Residential - Single Family MLS 959796
4 beds 2 full baths 1 partial baths 2,716 sqft
Active $424,900
  • 811 W Spring Valley Pike, Dayton, OH 45458 Photo 1
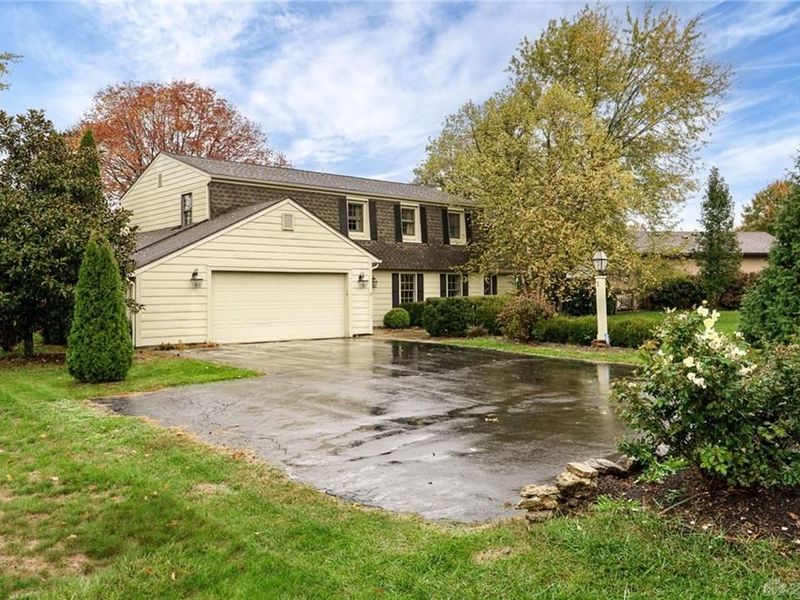
  • 811 W Spring Valley Pike, Dayton, OH 45458 Photo 2
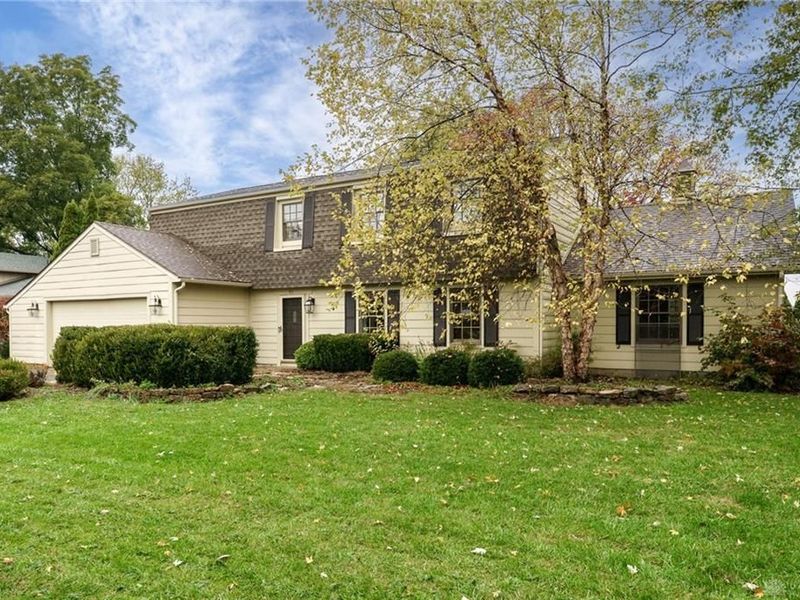
  • 811 W Spring Valley Pike, Dayton, OH 45458 Photo 3
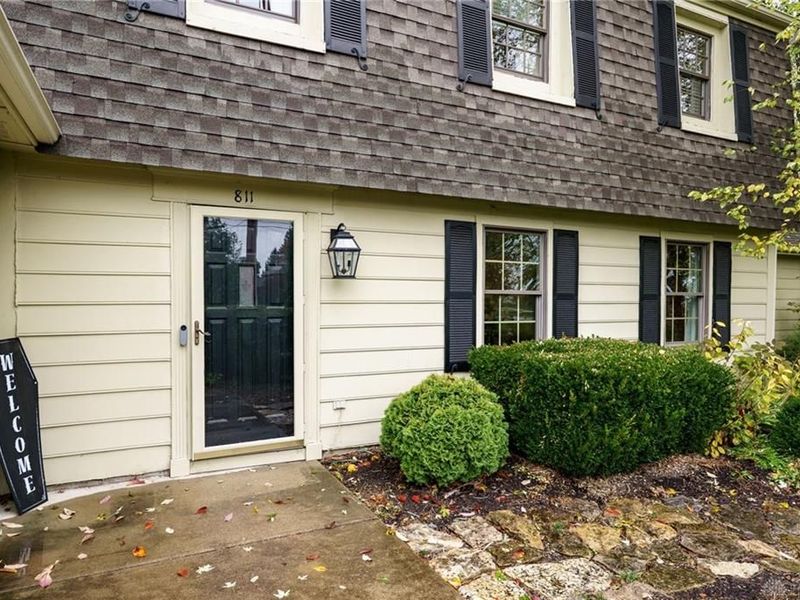
  • 811 W Spring Valley Pike, Dayton, OH 45458 Photo 4
  • 811 W Spring Valley Pike, Dayton, OH 45458 Photo 5
  • 811 W Spring Valley Pike, Dayton, OH 45458 Photo 6
  • 811 W Spring Valley Pike, Dayton, OH 45458 Photo 7
  • 811 W Spring Valley Pike, Dayton, OH 45458 Photo 8
  • 811 W Spring Valley Pike, Dayton, OH 45458 Photo 9
  • 811 W Spring Valley Pike, Dayton, OH 45458 Photo 10
  • 811 W Spring Valley Pike, Dayton, OH 45458 Photo 11
  • 811 W Spring Valley Pike, Dayton, OH 45458 Photo 12
  • 811 W Spring Valley Pike, Dayton, OH 45458 Photo 13
  • 811 W Spring Valley Pike, Dayton, OH 45458 Photo 14
  • 811 W Spring Valley Pike, Dayton, OH 45458 Photo 15
  • 811 W Spring Valley Pike, Dayton, OH 45458 Photo 16
  • 811 W Spring Valley Pike, Dayton, OH 45458 Photo 17
  • 811 W Spring Valley Pike, Dayton, OH 45458 Photo 18
  • 811 W Spring Valley Pike, Dayton, OH 45458 Photo 19
  • 811 W Spring Valley Pike, Dayton, OH 45458 Photo 20
  • 811 W Spring Valley Pike, Dayton, OH 45458 Photo 21
  • 811 W Spring Valley Pike, Dayton, OH 45458 Photo 22
  • 811 W Spring Valley Pike, Dayton, OH 45458 Photo 23
  • 811 W Spring Valley Pike, Dayton, OH 45458 Photo 24
  • 811 W Spring Valley Pike, Dayton, OH 45458 Photo 25
  • 811 W Spring Valley Pike, Dayton, OH 45458 Photo 26
  • 811 W Spring Valley Pike, Dayton, OH 45458 Photo 27
  • 811 W Spring Valley Pike, Dayton, OH 45458 Photo 28
  • 811 W Spring Valley Pike, Dayton, OH 45458 Photo 29
  • 811 W Spring Valley Pike, Dayton, OH 45458 Photo 30
  • 811 W Spring Valley Pike, Dayton, OH 45458 Photo 31
  • 811 W Spring Valley Pike, Dayton, OH 45458 Photo 32
  • 811 W Spring Valley Pike, Dayton, OH 45458 Photo 33
  • 811 W Spring Valley Pike, Dayton, OH 45458 Photo 34
  • 811 W Spring Valley Pike, Dayton, OH 45458 Photo 35
  • 811 W Spring Valley Pike, Dayton, OH 45458 Photo 36
  • 811 W Spring Valley Pike, Dayton, OH 45458 Photo 37
  • 811 W Spring Valley Pike, Dayton, OH 45458 Photo 38
  • 811 W Spring Valley Pike, Dayton, OH 45458 Photo 39
  • 811 W Spring Valley Pike, Dayton, OH 45458 Photo 40
  • 811 W Spring Valley Pike, Dayton, OH 45458 Photo 41
  • 811 W Spring Valley Pike, Dayton, OH 45458 Photo 42
  • 811 W Spring Valley Pike, Dayton, OH 45458 Photo 43
  • 811 W Spring Valley Pike, Dayton, OH 45458 Photo 44
  • 811 W Spring Valley Pike, Dayton, OH 45458 Photo 45
1/45 Text To Me Virtual Tour Fullscreen

Listed By

Agency Name: Keller Williams Advisors Rlty
Agency Phone: (937) 848-6255

Shown By

Agent Name: Ethan Weaver
Agent Phone: (614) 404-8767
Agency Title: Cutler Real Estate

IDX logo

TOUR THIS HOME

Choose a date and time to see 811 W Spring Valley Pike, Dayton, OH 45458.
I will get in touch with you shortly.

Choose your video chat app
Request a Showing
  • Friday July 24
  • Saturday July 25
  • Sunday July 26
  • Monday July 27
  • Tuesday July 28
  • Wednesday July 29
  • Thursday July 30
  • Friday July 31
  • Saturday August 1
  • Sunday August 2
  • Monday August 3
  • Tuesday August 4
  • Wednesday August 5
  • Thursday August 6
  • Friday August 7
  • 7:00 AM
  • 7:30 AM
  • 8:00 AM
  • 8:30 AM
  • 9:00 AM
  • 9:30 AM
  • 10:00 AM
  • 10:30 AM
  • 11:00 AM
  • 11:30 AM
  • 12:00 PM
  • 12:30 PM
  • 1:00 PM
  • 1:30 PM
  • 2:00 PM
  • 2:30 PM
  • 3:00 PM
  • 3:30 PM
  • 4:00 PM
  • 4:30 PM
  • 5:00 PM
  • 5:30 PM
  • 6:00 PM
  • 6:30 PM
  • 7:00 PM
  • 7:30 PM
  • 8:00 PM
  • 8:30 PM
  • 9:00 PM
Preferred Communication Method

Property Description

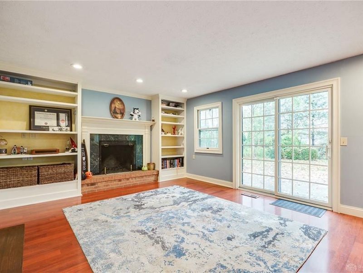
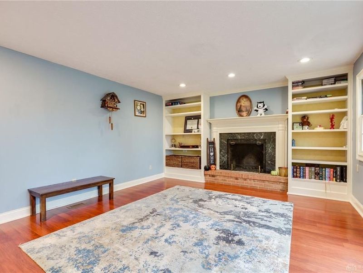
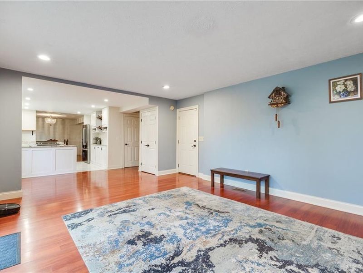
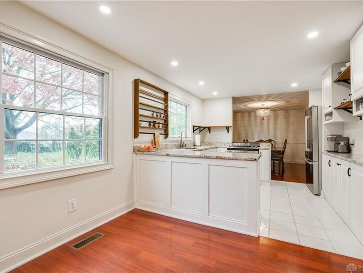
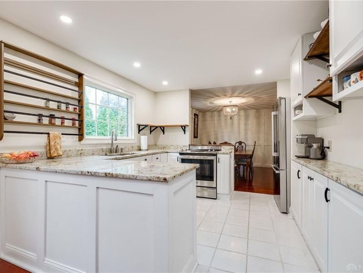
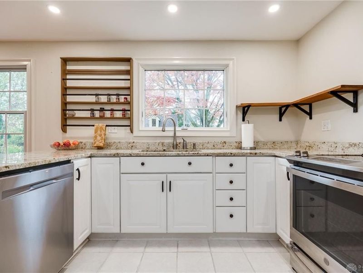
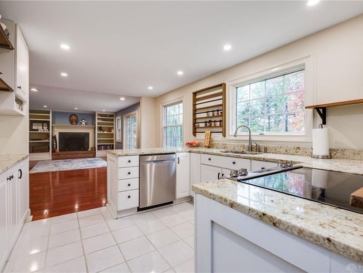
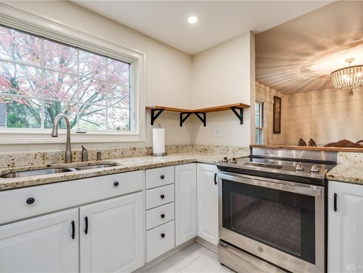
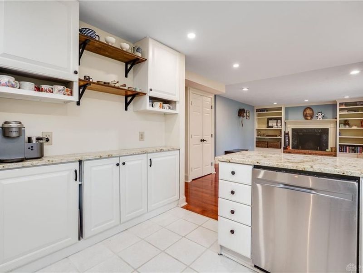
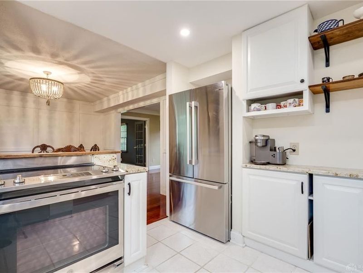
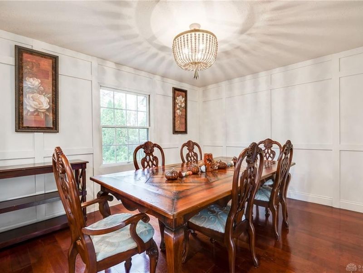
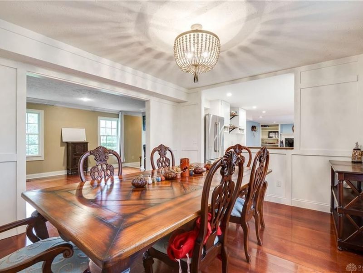
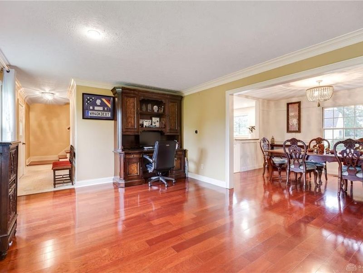
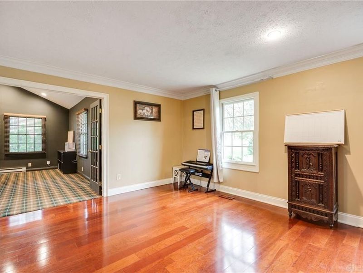
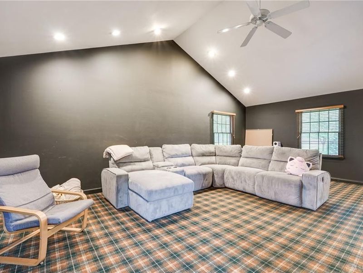
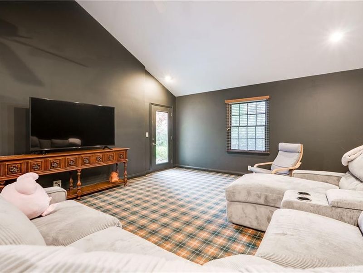
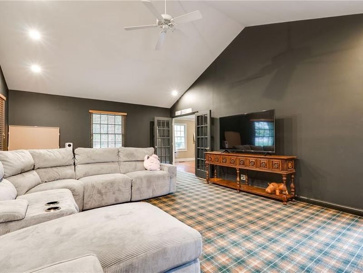
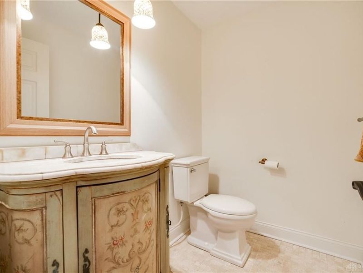
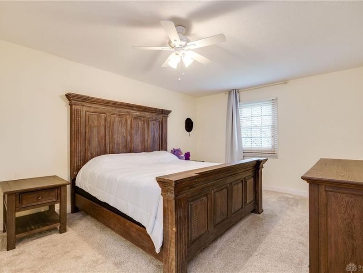
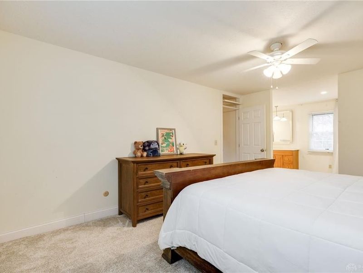
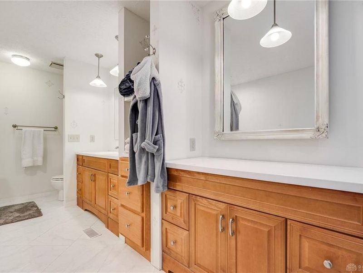
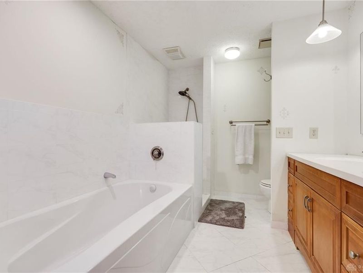
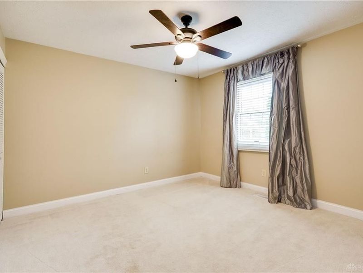
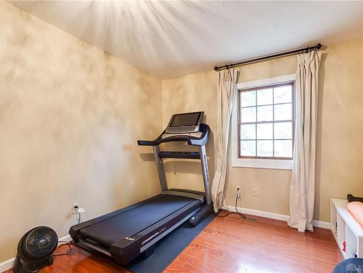
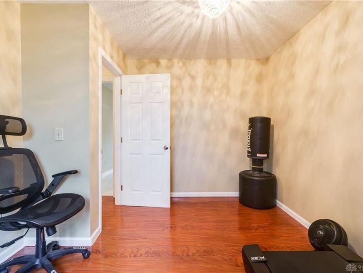
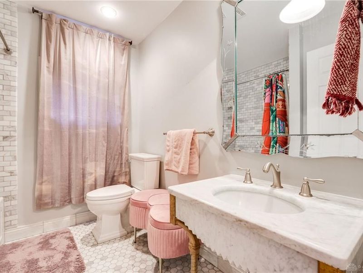
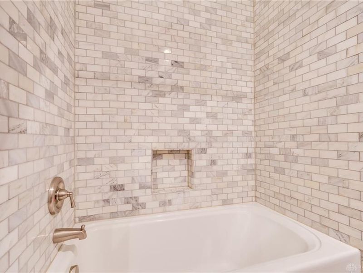
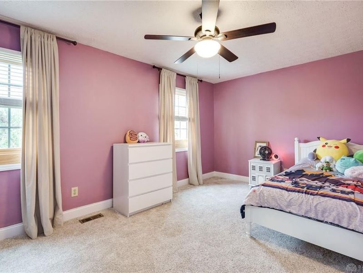
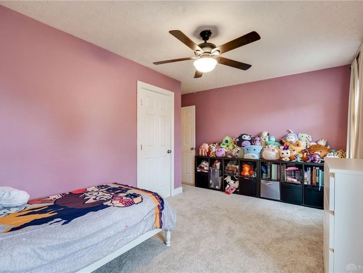
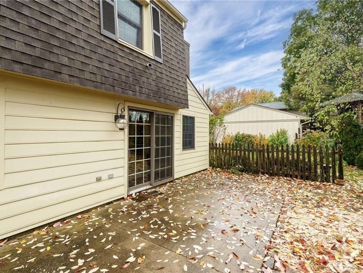
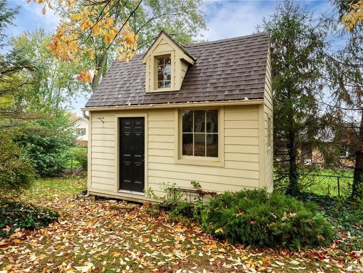
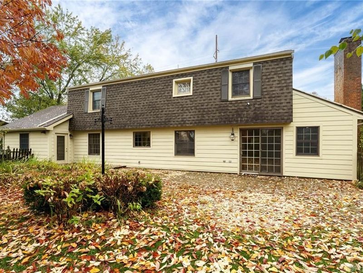
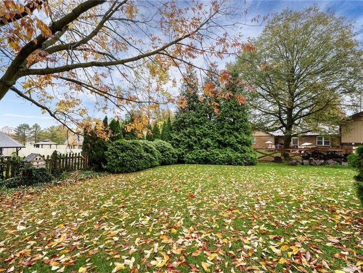
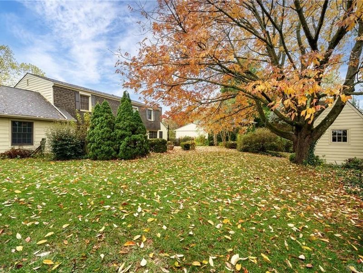
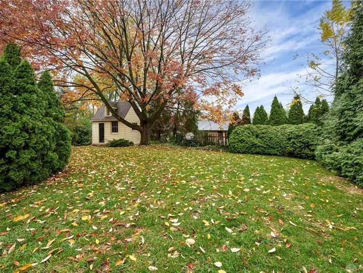
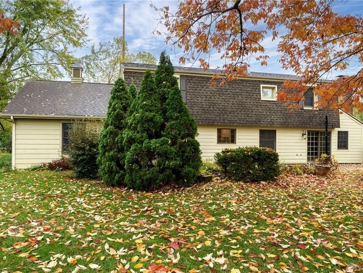
Welcome Home! This beautifully renovated, move-in ready home perfectly blends timeless charm with thoughtful modern updates and custom finishes throughout. From the moment you arrive, the lush landscaping, serene koi pond, and spacious lot create a private, retreat-like setting ideal for both everyday living and entertaining. Step inside to a warm and inviting main level where the updated kitchen opens to the dining area and flows seamlessly into the cozy hearth room, complete with a wood-burning fireplace. Two additional living spaces provide incredible flexibility, perfect for a home office, formal living room, or playroom, while the oversized family room with vaulted ceilings offers direct access to the patio, creating the perfect indoor-outdoor lifestyle. Upstairs, you’ll find four generously sized bedrooms, including a stunning primary suite featuring dual vanities, a large walk-in shower, and a relaxing soaking tub. The guest bath showcases elegant Carrera marble tile, adding a touch of luxury.Outside, the wide driveway offers ample parking and easy turnaround, complemented by an attached two-car garage. The backyard is equally impressive, complete with a charming outbuilding for gardening or extra storage. This lovely home was thoughtfully designed and is one-of-a-kind. Don’t miss your chance to experience it. Schedule your private tour today!

811 W Spring Valley Pike | MLS# 959796

This single family home located at 811 W Spring Valley Pike, Dayton, OH 45458 is currently listed for sale with an asking price of $424,900. This property was built in 1978 and has 4 bedrooms and 2 full and 1 partial baths with 2716 sq. ft. W Spring Valley Pike is located in the Oak Creek subdivision within the Centerville school district. Search Oak Creek real estate on eweaver.cutlerhomes.com today.

Upcoming Open Houses

Open House Sunday July 26th, 2:00pm - 4:00pm

Property Features

Property Type: Residential - Single Family
Cooling: Central, Heat Pump
Days on Market: 62
Fireplaces: 1
Garage: 2 car attached
Heating: Electric, Forced Air
Lot Size: 0.43 Acres
Stories: 2.0
Taxes: $6,632
Year Built: 1978

Feature Descriptions

Appliance Features: Dishwasher, Garbage Disposal, Range
Basement Features: Slab
Exterior: Frame, Shingle
Fireplace. Features: One
Garage Features: 2 Car, Attached, Opener, Storage
Lot Dimensions: 116 X 160
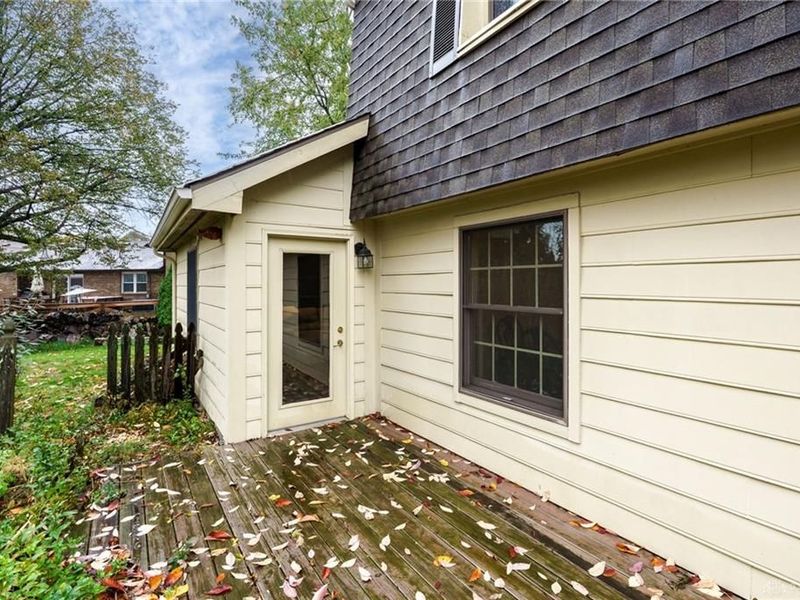
Outside Features: Deck, Patio, Storage Shed
Utilities: Public Water, Sanitary Sewer

Room Sizes

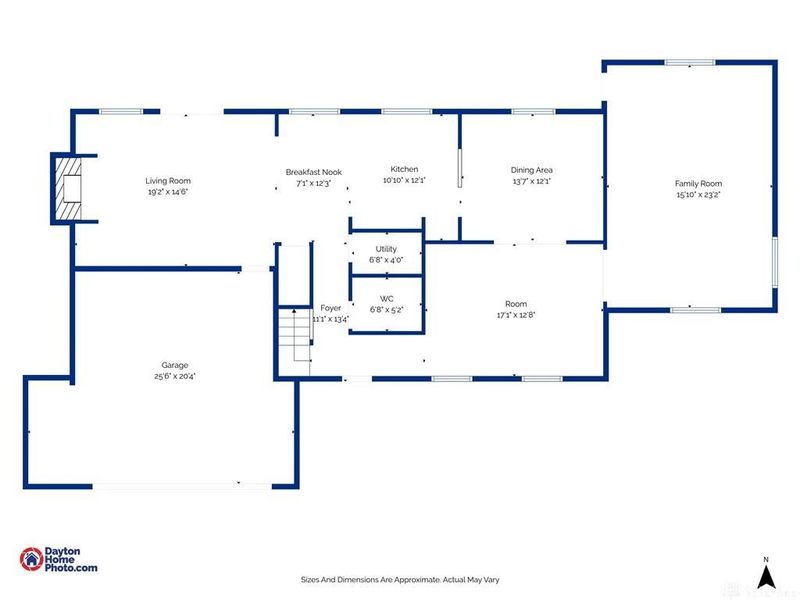
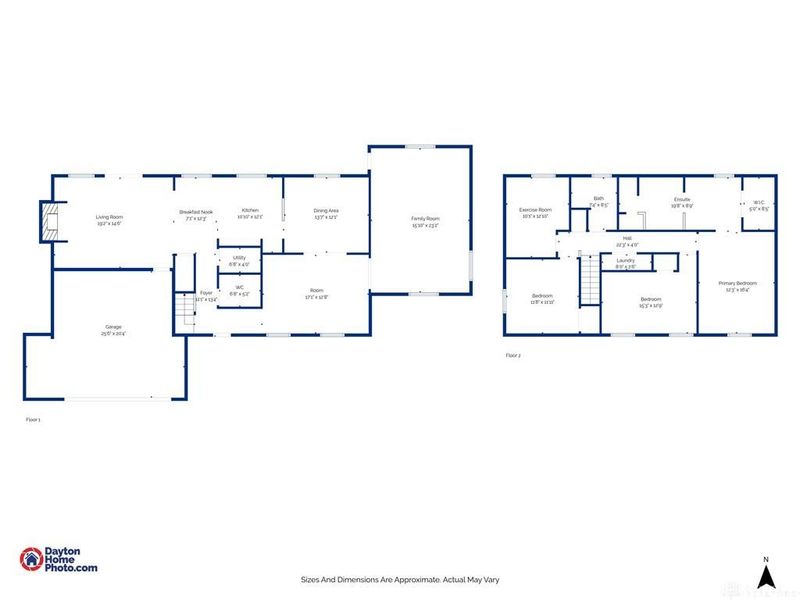
Living Room: 17 X 13 Level - Main
Dining Room: 14 X 12 Level - Main
Family Room: 19 X 14 Level - Main
Breakfast Room: 12 X 7 Level - Main
Kitchen: 11 X 12 Level - Main
Bonus Room: 23 X 16 Level - Main
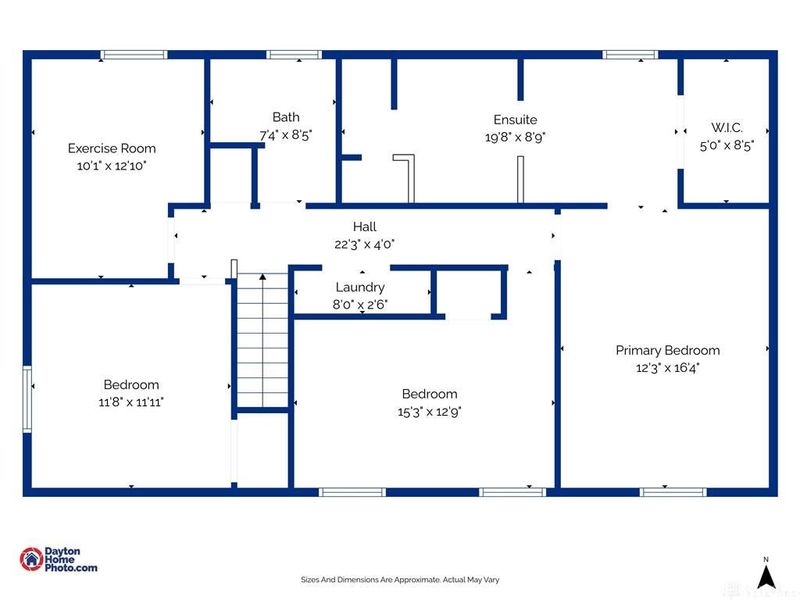
Primary Bedroom: 16 X 12 Level - Second
Bedroom: 12 X 12 Level - Second
Bedroom: 13 X 10 Level - Second
Bedroom: 15 X 13 Level - Second
Laundry: 8 X 3 Level - Second

Local Schools

School District: Centerville

Estimate Your Payment

Estimated Payment

$ 2,853.14 per month $2,176.55 Principal & Interest $552.67 Property Tax $123.93 Homeowner's Insurance

Change Payment Information

%
years/fixed
yearly
yearly (est.)
(Payments are an estimate and may vary by lender)
Croos Country Mortgage

Login to My Homefinder

Forgot your password / First Login?

Login to My Homefinder

Pixel

THANK YOU FOR
YOUR INTEREST!

Complete the fields below to receive additional details.

Add to Calendar

Reserve A Time

Cancel Your Appointment?

Registration Successful

You are now registered to view virtual open houses for the listings.